80 Knockmoyle,
Tralee,
Tralee, Co. Kerry

 4
Beds
4
Beds
 2
Baths
2
Baths
 111.00ft²
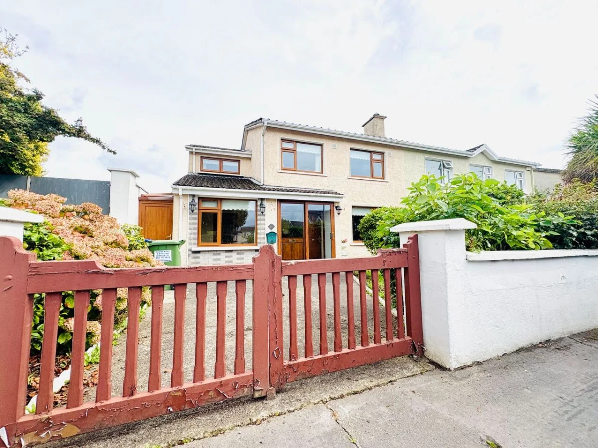
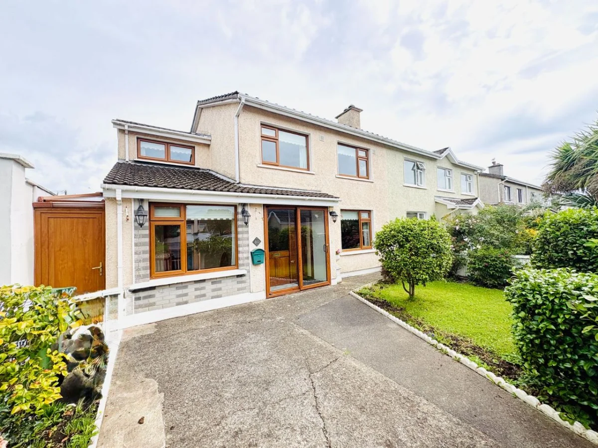




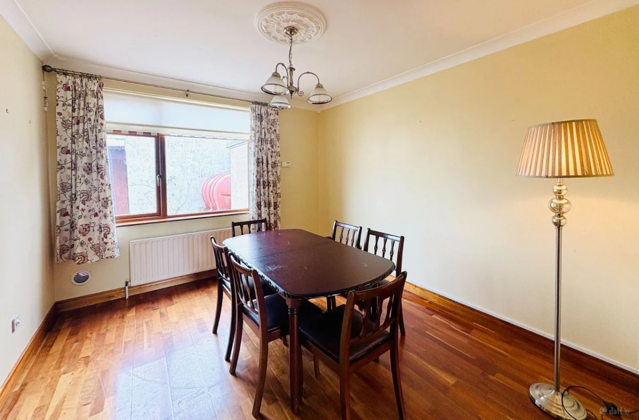
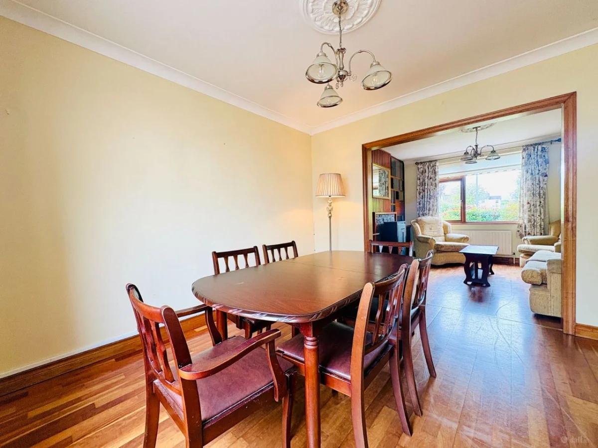


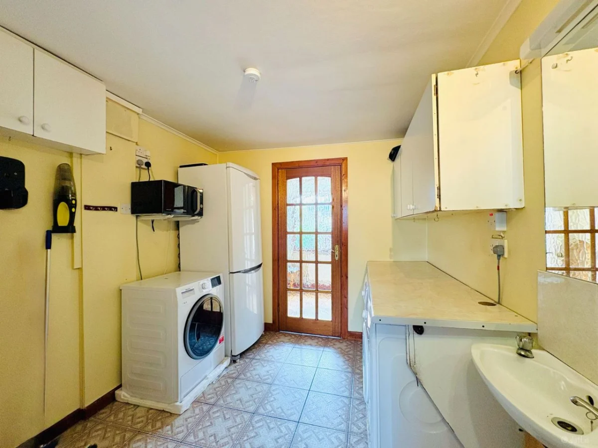
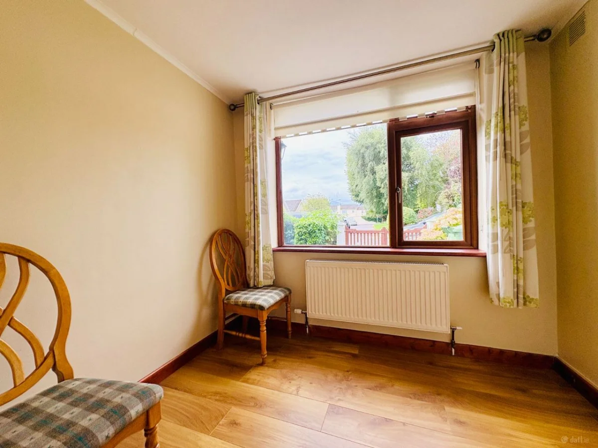
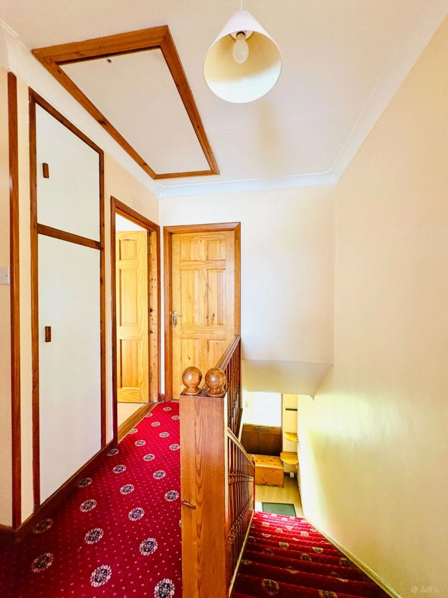
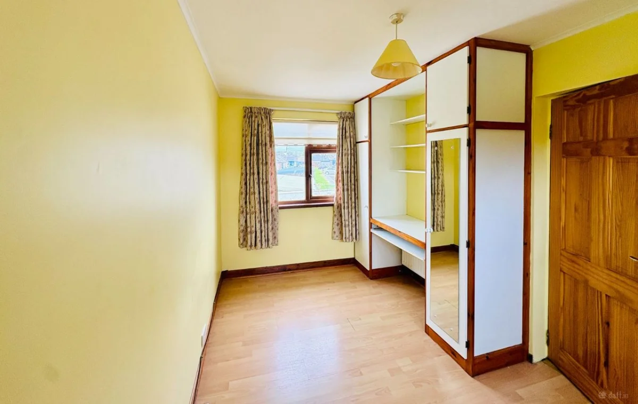
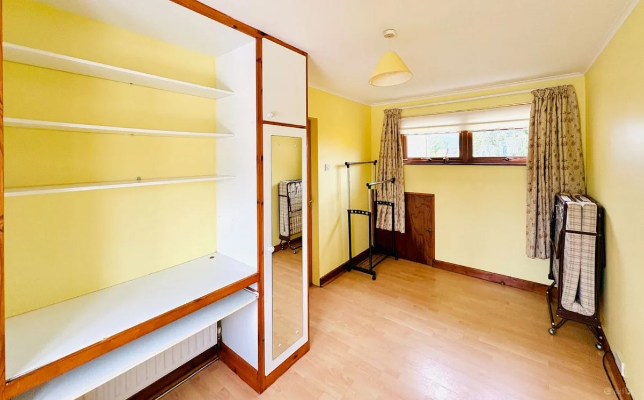
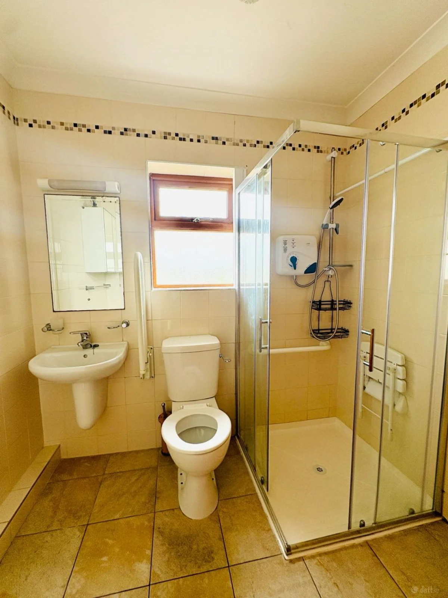

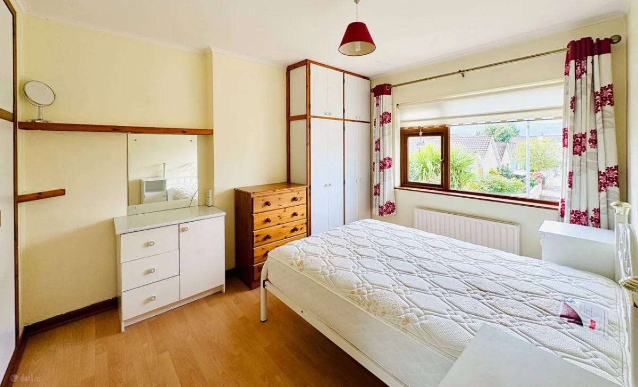
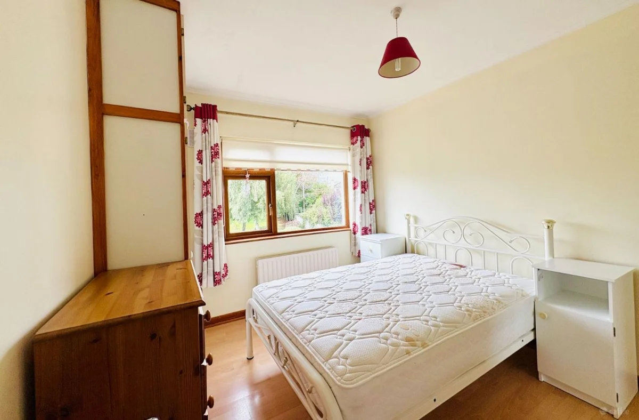

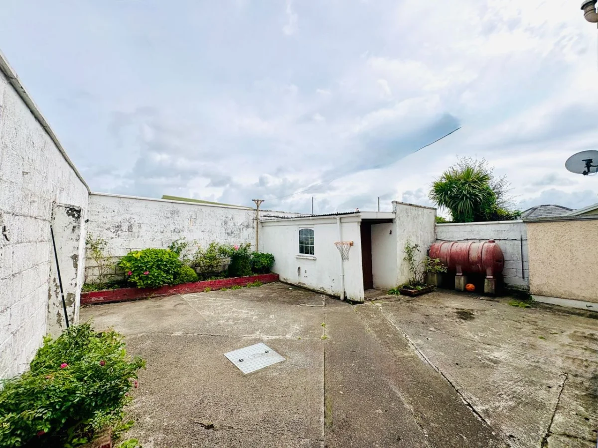
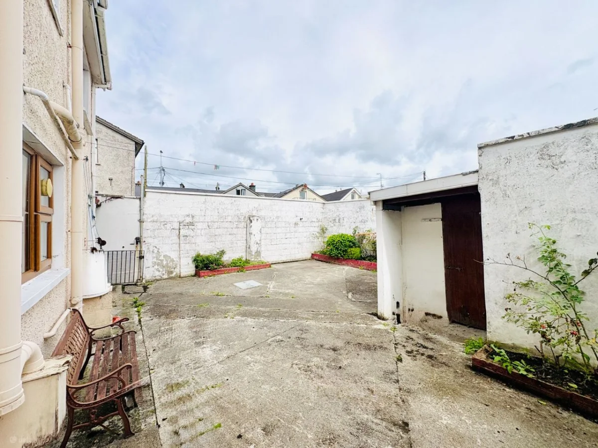


Gary O'Driscoll & Co. Ltd are delighted to bring to the market No. 80 Knockmoyle, a well-located four-bedroom semi-detached property situated within easy walking distance of Tralee Town Centre.
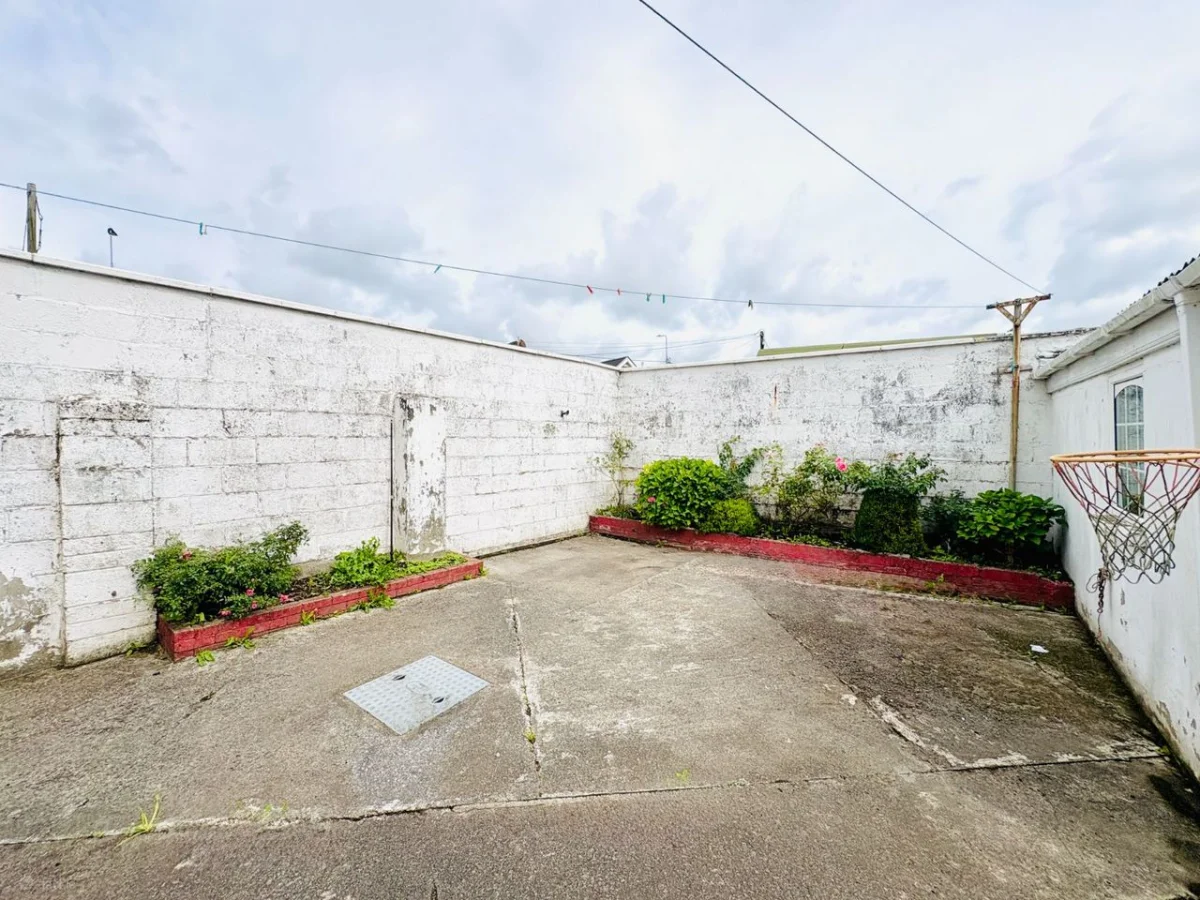
The property benefits from oil-fired central heating, all mains services and a private rear...
Gary O'Driscoll & Co. Ltd are delighted to bring to the market No. 80 Knockmoyle, a well-located four-bedroom semi-detached property situated within easy walking distance of Tralee Town Centre.
The property benefits from oil-fired central heating, all mains services and a private rear garden. Its central location is a particular feature, with Tralee Town Centre and its extensive range of shops, restaurants, schools, public transport links and recreational amenities all within comfortable walking distance.
No. 80 Knockmoyle offers excellent potential for those seeking a spacious four-bedroom home in a convenient and established residential location close to all that Tralee has to offer.
Entrance porch 0.72 x 2.14
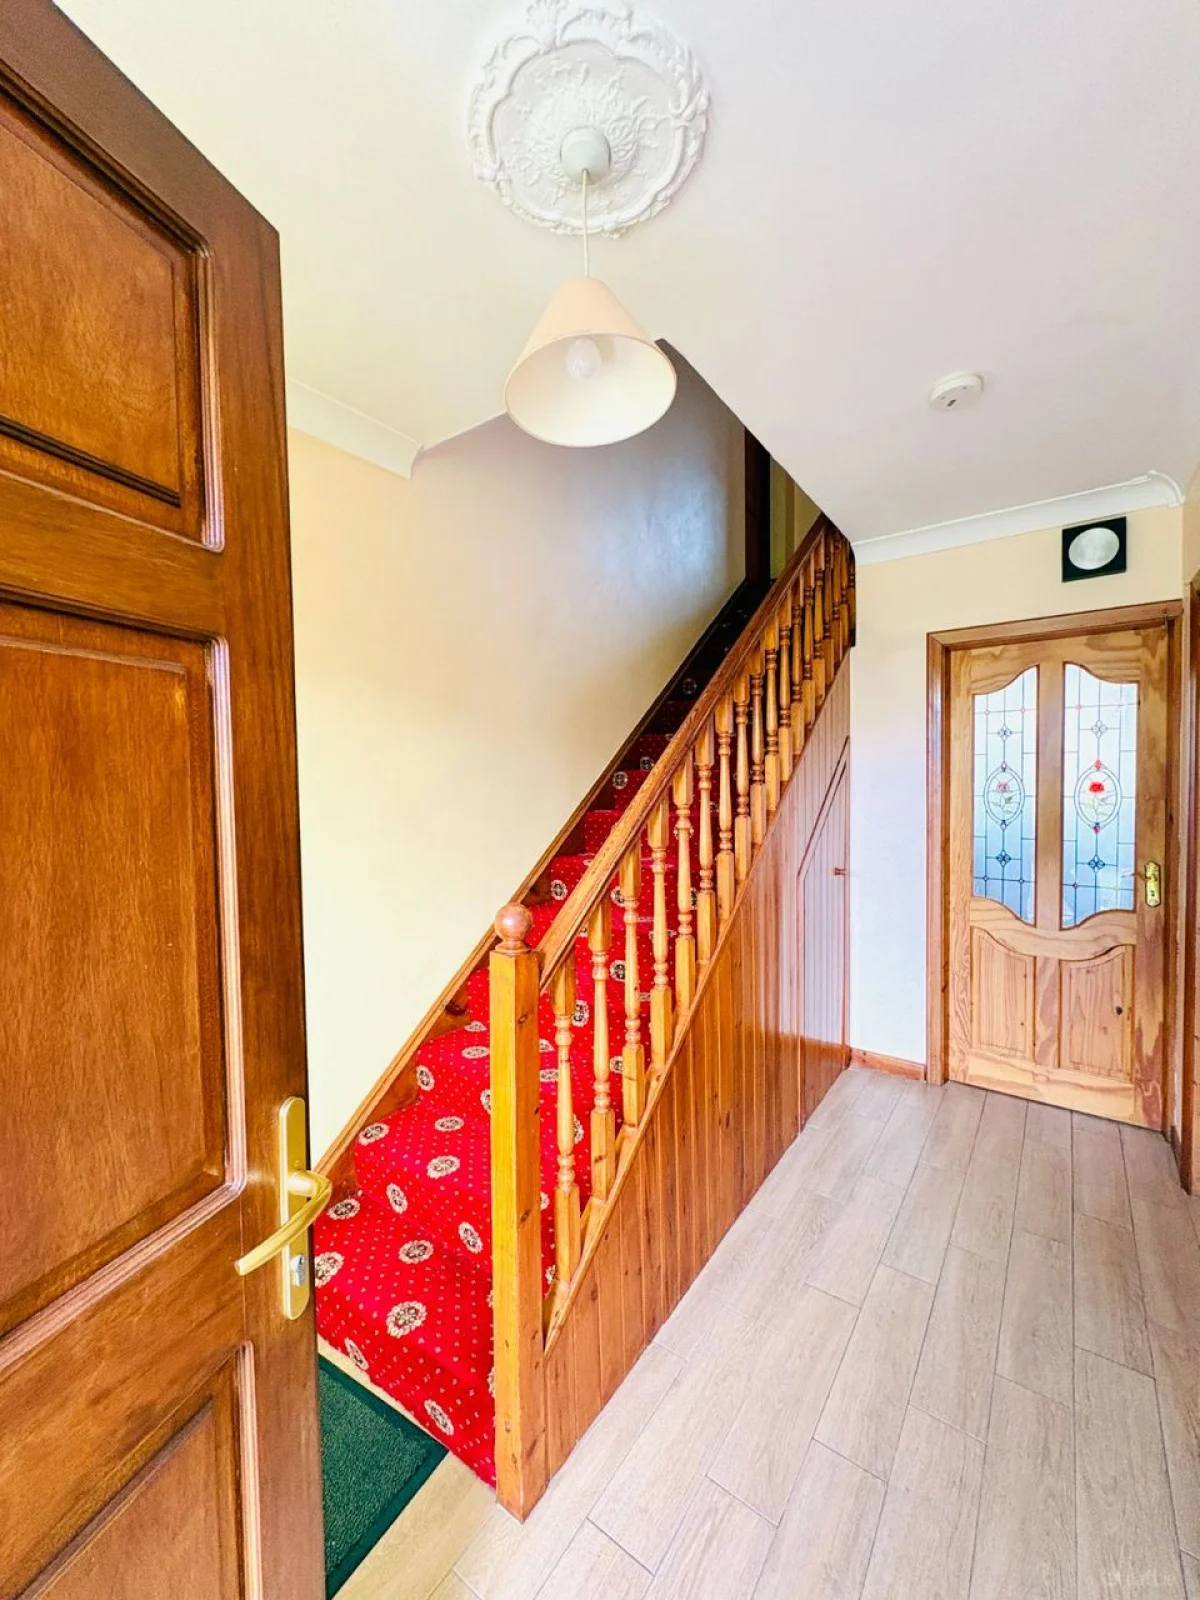
Entrance hallway 2.10 x 3.65
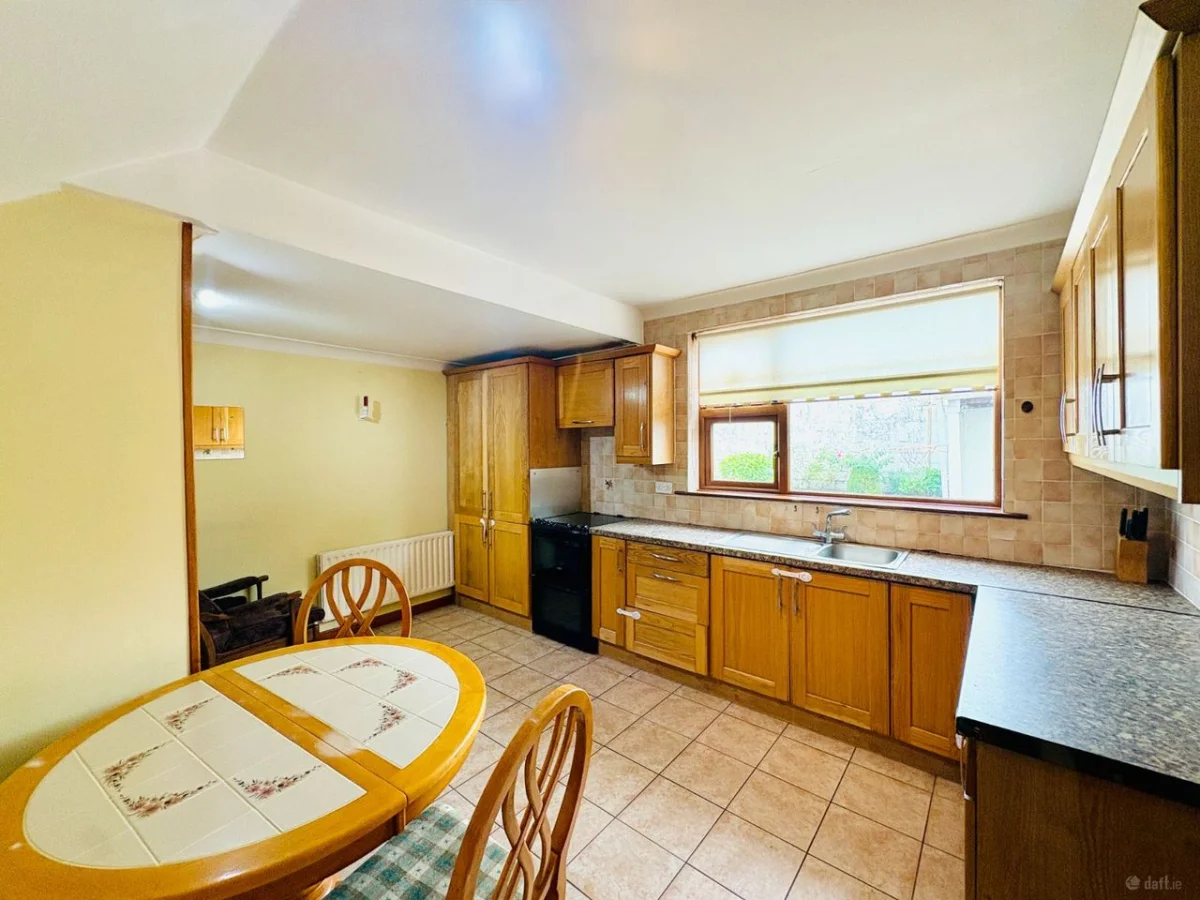
Kitchen 3.51 x 4.46
Dining room 3.24 x 3.54
Sitting room 3.52 x 3.79
Utility room 2.50 x 2.95
Office 2.52 x 1.98
Guest toilet 0.80 x 1.45
Landing 2.72 x 1.95
Main bathroom 1.66 x 2.23
Bedroom 4.21 x 2.40
Bedroom 2.87 x 3.72
Master bedroom 3.56 x 3.07
Bedroom 4 2.87 x 2.57
Get in touch
about this property
Mortgage
Calculator
Disclaimer: These calculations are estimates for illustrative purposes only. This calculator excludes government schemes such as the First Time Buyer Scheme, stamp duty, legal fees, and other associated costs. Actual mortgage terms may vary based on your financial circumstances and lender requirements. We strongly advise you to get in touch with us for detailed information and professional mortgage advice tailored to your specific situation.
Martello House | Ivy Terrace | Tralee | Co. Kerry | V92 DY98

Licence No. 003250
