Manorville,
3 Castle Demesne,
Tralee, Co. Kerry

 5
Beds
5
Beds
 2
Baths
2
Baths
 184.00ft²
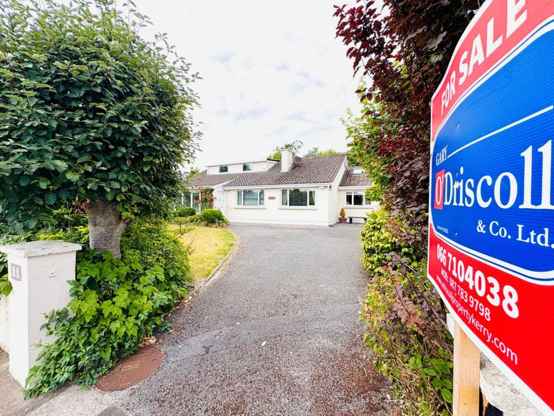


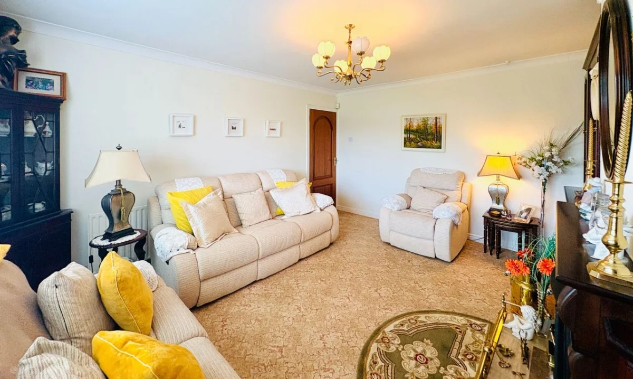


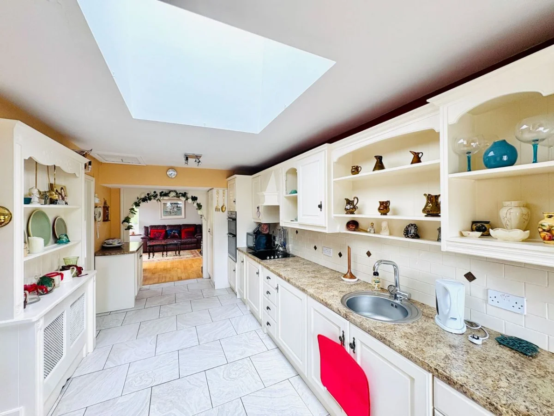

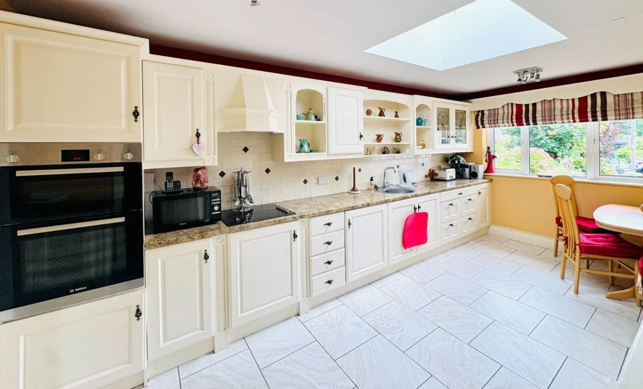


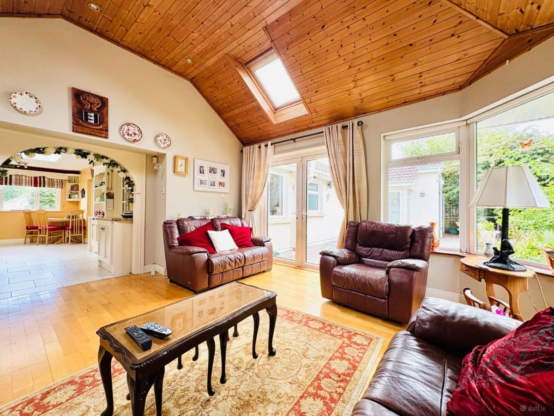
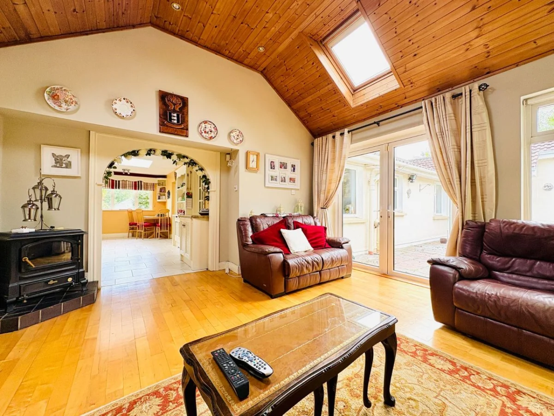
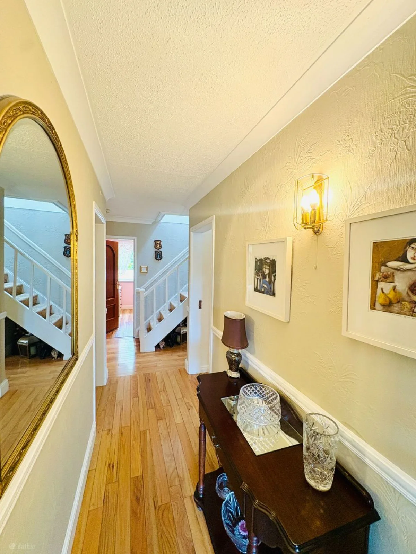
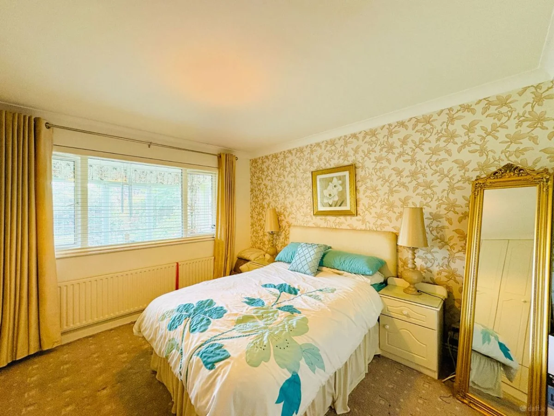


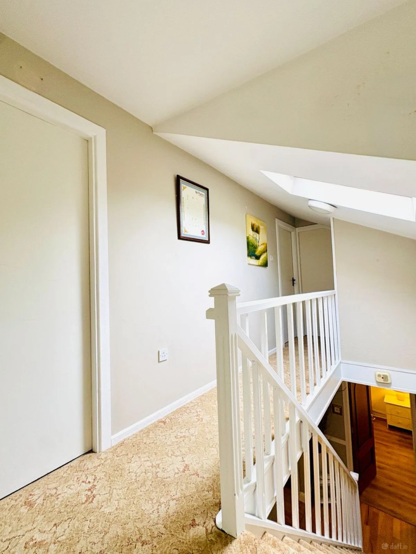
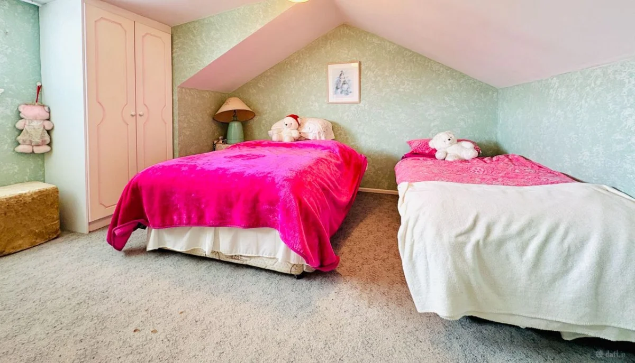

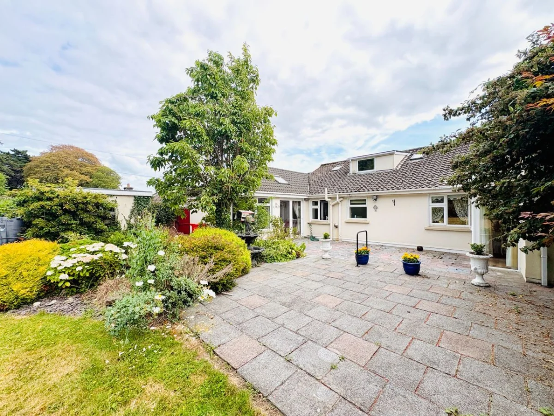
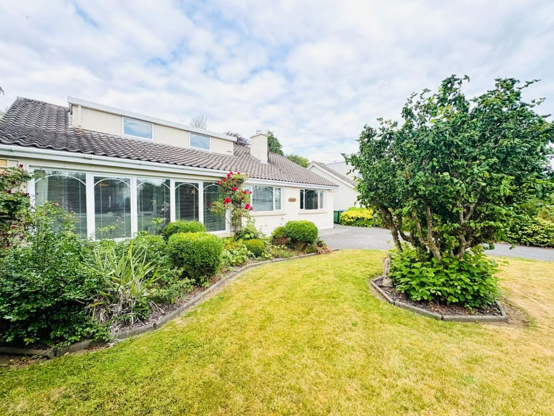


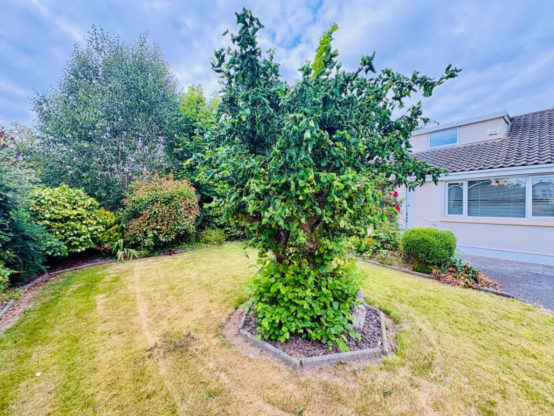
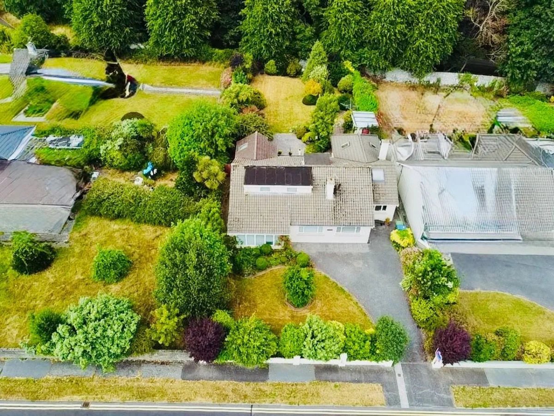
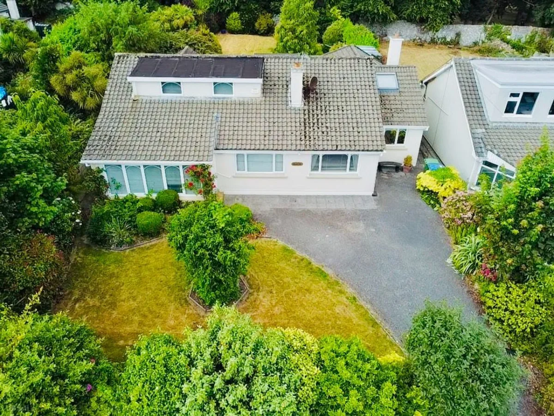


Gary O'Driscoll & Co. are proud to present 'Manorville', 3 Castle Demesne, a substantial five-bedroom detached dormer bungalow, ideally positioned in one of Tralee's most mature and sought-after residential developments.
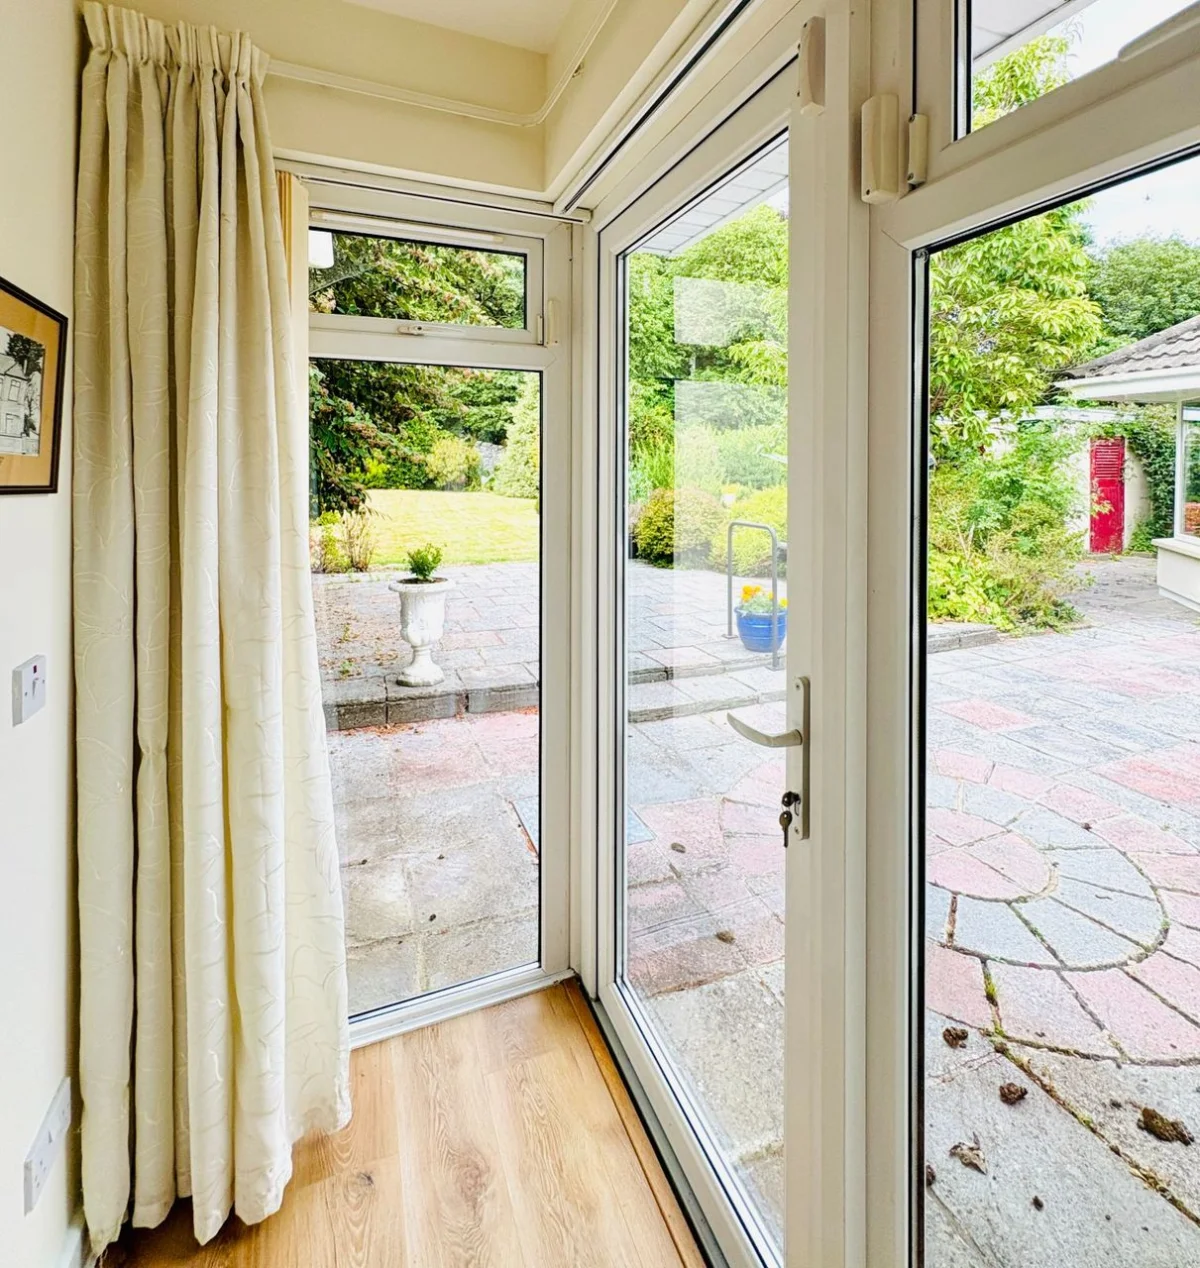
The residence benefits from oil-fired central heating, white PVC double-glazed windows throughout, all mains services and off-street parking. Externally, the property...
Gary O'Driscoll & Co. are proud to present 'Manorville', 3 Castle Demesne, a substantial five-bedroom detached dormer bungalow, ideally positioned in one of Tralee's most mature and sought-after residential developments.
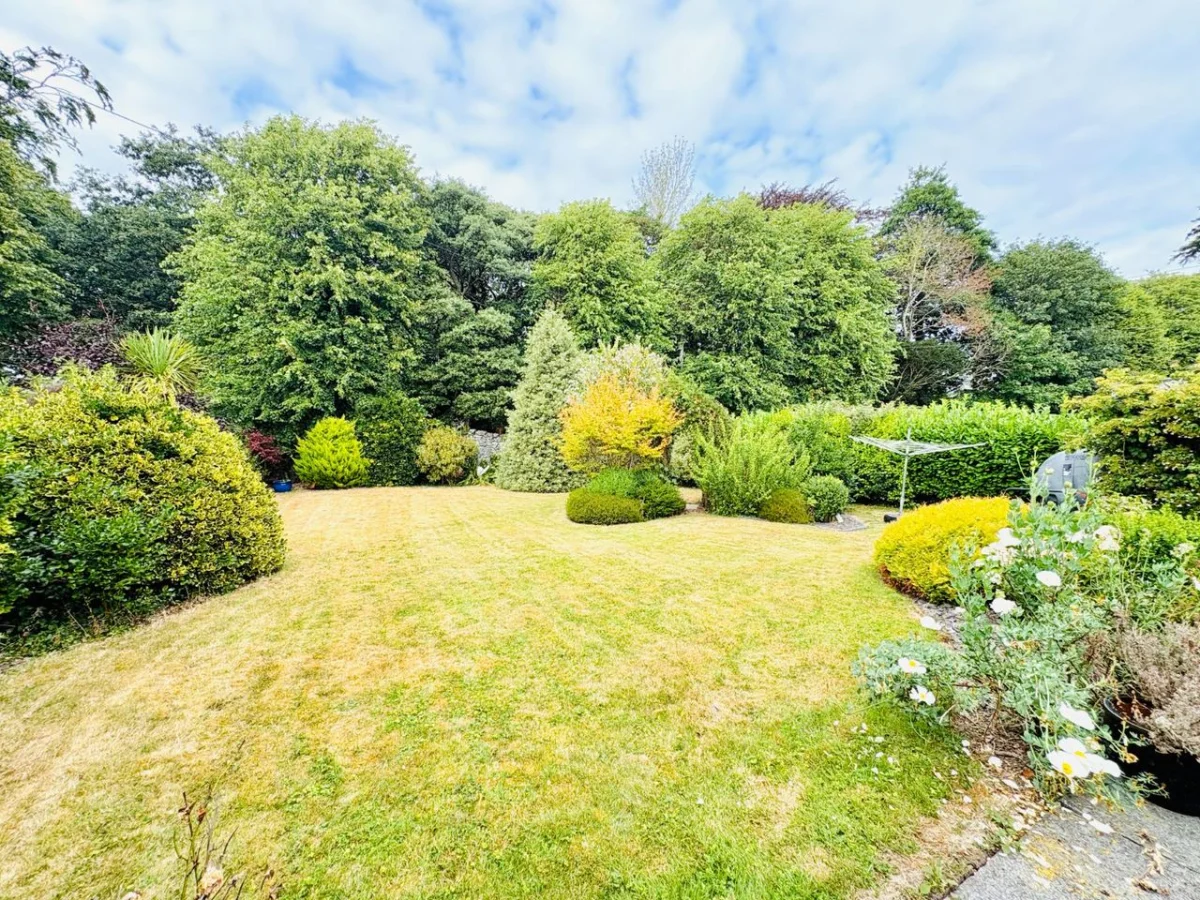
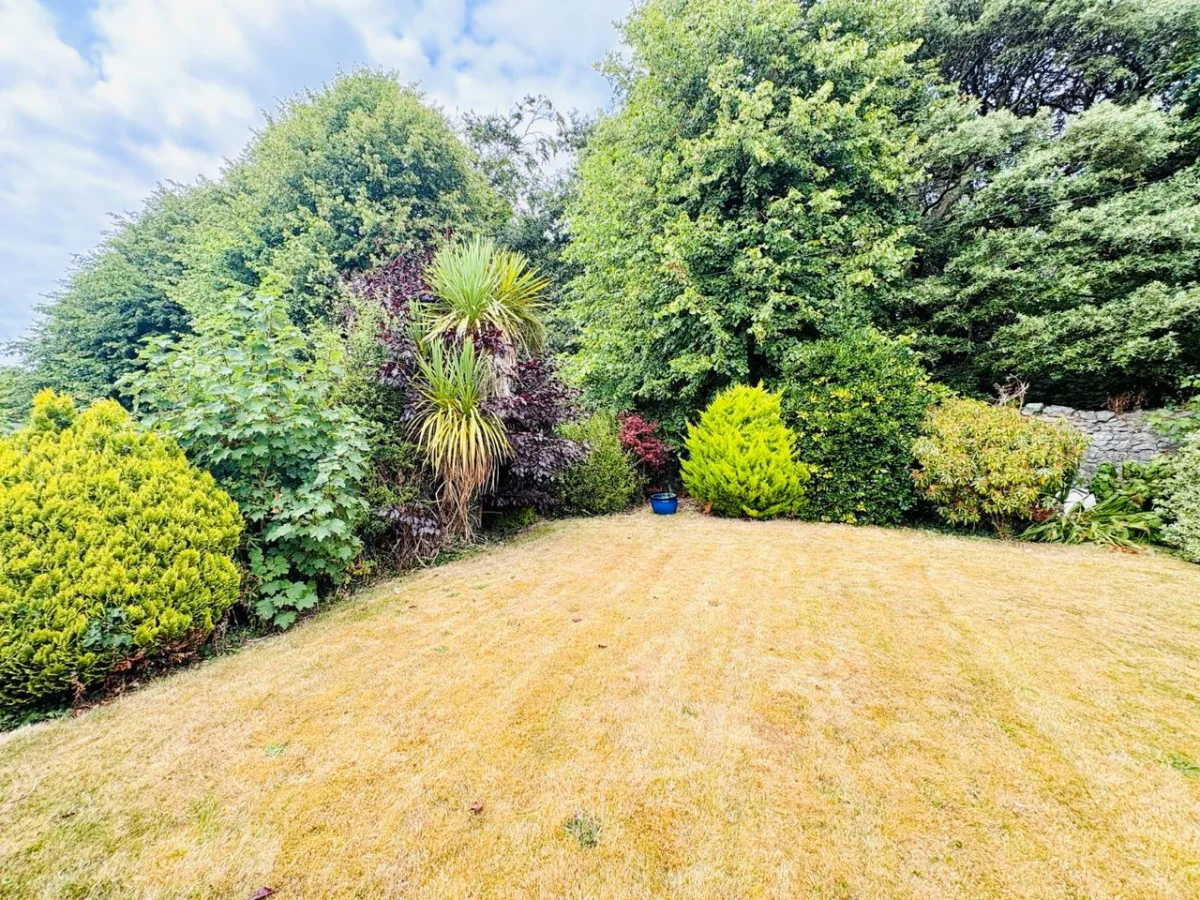
The residence benefits from oil-fired central heating, white PVC double-glazed windows throughout, all mains services and off-street parking. Externally, the property boasts a large, private rear garden, providing an excellent space for outdoor entertaining, family living or gardening.
Combining a highly desirable location with generous living accommodation and excellent presentation throughout, this is a superb opportunity to acquire a quality family home in one of Tralee's most established residential addresses.
Accommodation briefly consists of:
Entrance porch:
4.59 x 2.01
Hallway:
5.42 x 1.11
Sitting room:
4.70 x 3.54
Dining room:
3.18 x 6.83
Kitchen:
2.74 x 6.26
Utility room:
3.77 x 2.43
Lounge:
4.74 x 4.24
Master bedroom:
3.14 x 5.32
En-suite:
2.11 x 2.66
Bedroom 2:
3.63 x 3.58
Bedroom 3:
2.78 x 3.04
Landing:
4.60 x 1.69
Bedroom 4:
3.30 x 3.20
Bedroom 5:
3.50 x 2.35
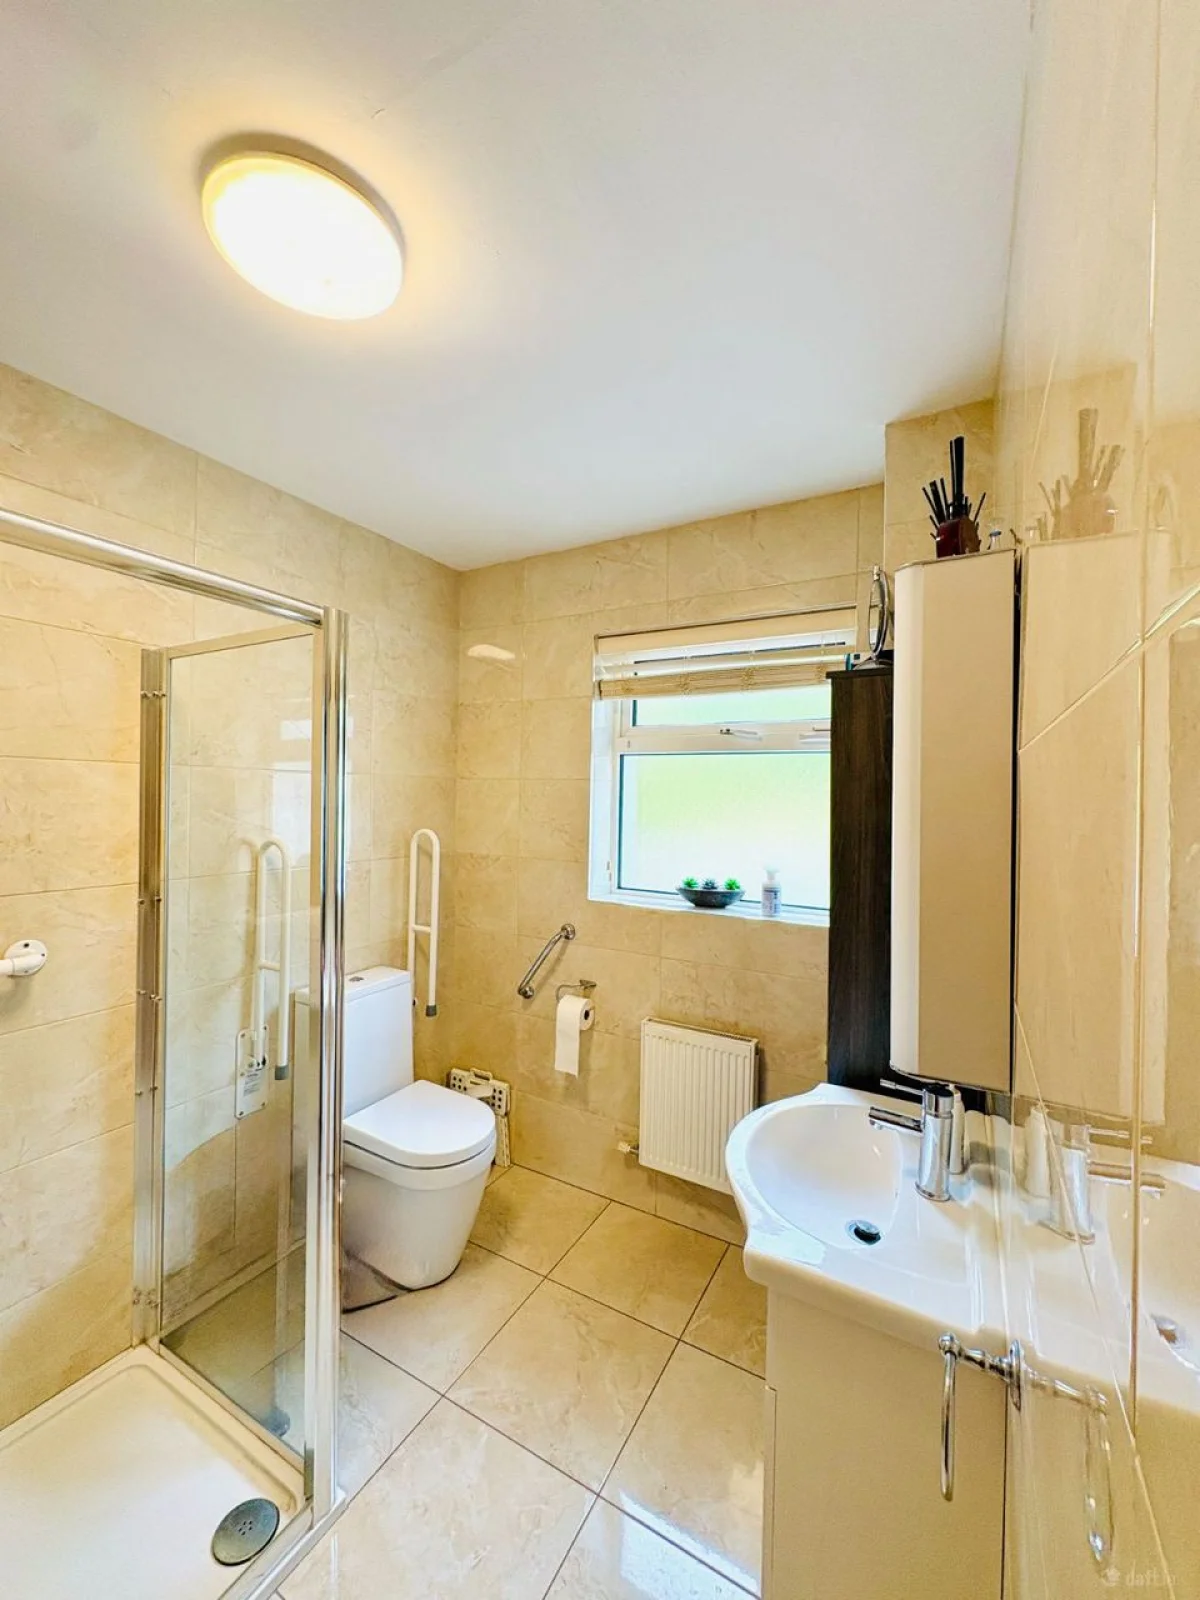
Shower room:
2.56 x 0.89
Attic storage:
4.33 x 2.70
Get in touch
about this property
Mortgage
Calculator
Disclaimer: These calculations are estimates for illustrative purposes only. This calculator excludes government schemes such as the First Time Buyer Scheme, stamp duty, legal fees, and other associated costs. Actual mortgage terms may vary based on your financial circumstances and lender requirements. We strongly advise you to get in touch with us for detailed information and professional mortgage advice tailored to your specific situation.
Martello House | Ivy Terrace | Tralee | Co. Kerry | V92 DY98

Licence No. 003250
